Jul 29, 2019

Modern Prefab Cabin Project News: Wolftrot Update from Green Cabin Kits!

Our own off grid passive solar prefab house from
Green Cabin Kits's sister site, Green Modern Kits.


Yes, we are extremely overdue on prefab house construction project updates from Green Cabin Kits!

There are a lot, so let's take it over a few prefab house construction posts instead of all at once.

As I have mentioned, I used to post all the time, but have lost my joy of writing.
Not because of work, but because...
we're in the teen years.

Teen 1 and Teen 2 are great,
doing well, flourishing...
but they're teens.

(However, I did get a few pictures of them smiling! Here you go:)

Ok fine he's super cute...
She's cute too...


But they're... teens.
So... I don't feel like writing!

Thankfully, our wonderful clients are interesting, kind, and happy to provide us the words for the next few Green Cabin Kits prefab house posts!

Let's start with the prefab modern home in the Pacific Northwest, then next up will be the Arizona CornerHouse, then the Dogtrot Mod underway in Austin, and then an update on the Lake Tahoe projects, and on.

Without further ado, I present updates on our *modified* Dogtrot Mod in the pacific northwest, Wolftrot, from my favorite English-engineer-moved-to-the-USA-once-lived-in-a-castle-now-wants-a-prefab couple!

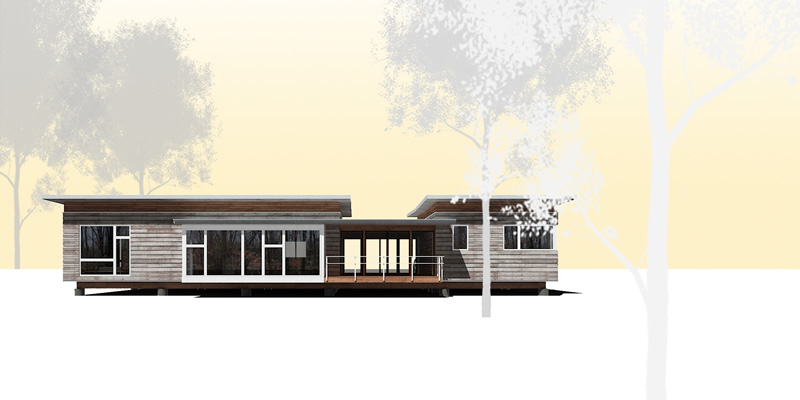
For reference, you can see the original prefab modern cabin house Dogtrot Mod, here.
This update is in two parts, one from April, one from June.

The clients were encountering delays because of site-specific issues like grading challenges, and local material challenges. Let's start with the local material challenge: CONCRETE.

On a sloping lot, with a desire for slab -and- a half basement, our clients have run into some concrete vendor and application issues, one of them being that a British company has purchased all the local concrete plants and, upon taking ownership, significantly increased concrete costs.

So they were looking at alternatives.

We are always interested in green building solutions to construction dilemmas.
In our own prefab home, we used fly-ash to offset our concrete's carbon footprint.

Our own prefab house is on slab.

Some green building alternatives to concrete foundations include
 From SmartCities Dive:
"Screw piles also take a lot less time to install and this makes for a shorter project time. In turn, they also require far fewer people to install than a traditional foundation. Fewer people means less energy required and a lower carbon foot print.
...
The process is also safer than the one used to install a concrete foundation, which means there is less risk for the work force. Of course, the reduced costs of all of the aforementioned is also something that needs to be mentioned.

Concrete foundations do have their place, however screw piles can be used for a vast amount of the foundation work in modern building. They offer a far more eco-friendly alternative to the traditional methods and are also lower in cost and thus have become increasingly popular in the last decade or so."

They are also looking at creative solutions for their grading challenges to make them financially feasible.

The cool green building solution items of note is that, my client states,

"First, I believe I've found a grader that will provide a better lot contour that will reduce the need for importation of additional materials.  Second, I'm getting a quotation from Goliath Piles for screw pilings to be installed for the building foundations.  This can eliminate all or a significant portion of the concrete required in the construction.  At least one builder we're talking with sees this as having huge potential here in the local market where most homes get built on sand that has historically required concrete raft foundations."

These grading challenges also present added costs with lugging construction materials to the job site, including the SIP.

Now as you know I am totally okay with a client not using SIP *if* they are choosing an energy-efficient, reputable, green building, LEED-embraced solution.

BUT you have to understand comparing apples to apples, and oranges to oranges, if you want your organic fruit salad financial numbers to match!

Boy do I appreciate SIP's energy efficiency
in extreme temperatures!

So if you're considering not using SIP, make sure you not just factor in the material cost "to frame" or "to insulate" but to frame *and* insulate, projected cost savings through efficiency, and even then, how do you guarantee that an alternate insulation method was done correctly and at what R value?

That is why we sell our prefab house kit package as not just the design documents, but design documents hand in hand with SIP, so that you *know* your home will be evenly, consistently, and guaranteed at a good R value, with proven structural integrity.

In June, I received more updates from the Wolftrot project!
"We have now had our well drilled and capped at 260 feet deep.  We are seeing just 3.5 gallons a minute from around 60 feet down but got no more the deeper we went.  The well driller said we could go to 300 feet before risking any increase in salinity despite us only being around 60 feet above seal level and around four miles as the crow flies from the Pacific Ocean.  I decided to stop at 260 as that means we'll have 200 feet of water (26 - 60) down the well which equals around 300 gallons plus whatever we keep in our above ground pressure tank.  I'm thinking we'll go for at least 40 gallons in the tank (i.e. an 80 gallon tank) and perhaps more just to reduce the pump cycles and extend the pump life.  It will be a dollar trade off, depending n the cost of a replacement pump vs the incremental cost of a bigger tank.

Our planned home drawings are about final.
We've had them reviewed by the structural engineers and used their feedback to size the roof beams accordingly.  Now our draftsman is detailing the interior so we can get final price quotations for the interior work.  We're hoping to have the gross numbers in hand in a week or two for the foundations, footings, floor, walls and roof structures, with windows and metal roof and siding included.  We can't quite finalize the deal as we're still trying to get a blasted grader to come and prepare the lot ready for the foundations.  I may have to buy a 4x4 tractor, loader, backhoe and grading attachments and just do it myself!


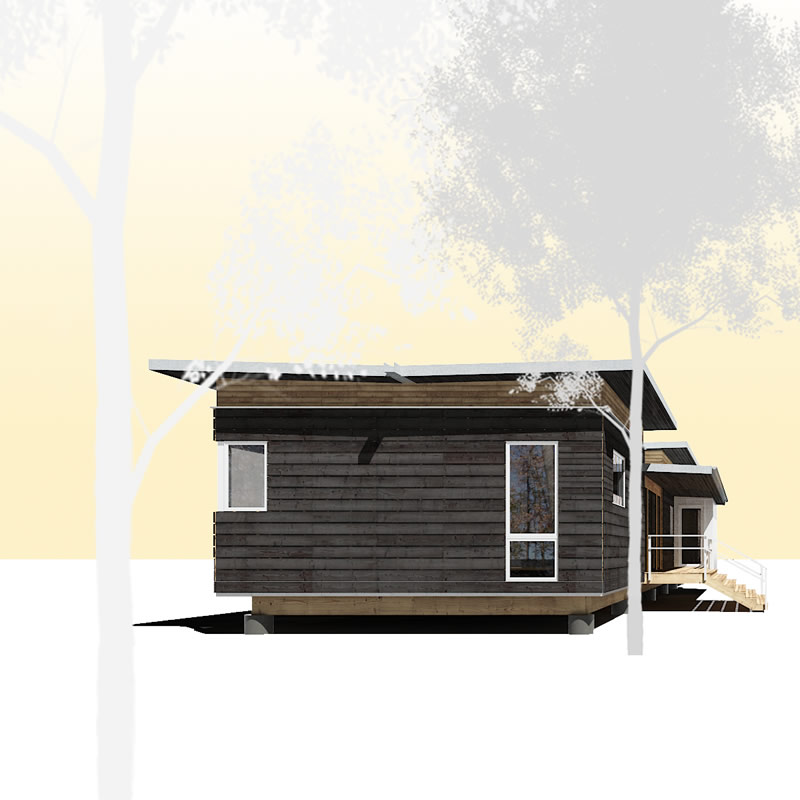
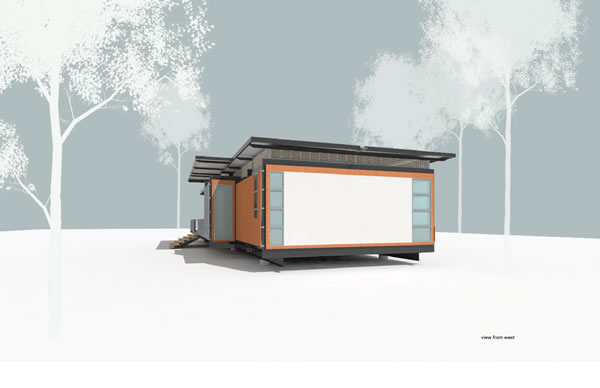
I'm attaching the latest renderings of the house.
Ignore the colors.
Well, not all of them.

The roof is correct as shown in charcoal grey, the siding will be light grey, the rear trim (frames, sashes, fascias, etc we want mid-grey) and the decking will be stained a dark natural wood color.

At the front M. has insisted we only have the one double door to the sunroom (But I've specified we will have the lintel in place to open the wall up at a later date if I can get away with it.  I'm planning to use Dutch doors (double for the basement and sunroom, single for the entry door) so we can have just the upper panels open with removable glass or bug screen panels depending on the seasons.

I've had the RV barn eliminated from the garage structure to shrink the building outline and give us some options for later modifications.  But I've also had the garage drawn so we can build it quickly using SIPs if the price works out okay.  Getting the structure weatherproof quickly will be a serious consideration given the heavy rain historically starts in October.

We visited the metal roof and siding manufacturer last week and saw the various grades and designs.  It was well worth the trip.  We both feel better about the quality of the materials and the finishes.  I've been wanting to add a flash of color on the siding around the front of the guest room structure to 'break up' the amount of grey.  M. balked at using red barn as a shade on vertical steel siding.  I then tried a light yellow which she though better but balked at the vertical siding panels.  At the manufacturer, we saw how they had cleverly covered their large structure with roofing and siding panels in very creative ways and M. liked it!  Now I just have to get her to sit down with me and agree how we're going to create the visual break I want.  We'll get there.

The problem is I want to color the dutch door panels (not the braces) with the same color we use for the contrast on the guest house.  BTW, the trim will all be white in the front of the house.  My idea is that the rear of the structure will be modern NW style contemporary while the front is more rural/craftsman style.  We've even figured out how to create a front porch over the front deck and entryway that M. wanted.

You can expect to see a couple of traditional style rocking chairs on that porch.
I anticipate they will never get used.

That's all for now.  I'll send the pictures soon, after I've added the well drilling shots."

THANK YOU WOLFTROT clients for the updates!
(And don't ever underestimate the power of a good rocking chair! I suspect our sweet clients will find MANY quiet happy moments in them, even as busy as they are!)

I hope you all have a great summer, I promise to post much more over the summer following up on the other prefab house construction project updates.
Meanwhile, here are a few pictures of our summer back-and-for th from the off grid prefab house, to the bay.
: )
And thus, until I post the next prefab construction update (for which I now have MULTIPLE posts so I'd better get writing!), I leave you with... pictures of... teens.
Ok fine THEY are super cute...
They are ALL adorable!
We will get through the cranky teen years!


But we are having fun.
TTFN
(As my English clients say: Taa Taaaaaaaaaa... For Now. : ) )
Ok maybe we'll survive this teen stuff.
Always something to work on...

Now she's working on her Papi.

Lawnmowers working hard... wait.
"Aaaaaaaa! That's my garden!!!"
Anyhoo.
 We'll be back with more prefab house project updates, soon!
 In the meantime, TTFN.

Dec 19, 2018

Green Cabin Kits Modern Prefab House Construction Project Updates On Modern Cabins And More!

Sneak peek at a modern prefab house announcement
I can start talking about in the new year!

As usual,  at my own prefab house,
when the temperatures drop
and the cookstove goes out overnight,
off grid with only a tiny firebox
heating the entire prefab house
we still wake comfortably.


At our modern prefab house companies, Green Modern Kits and Green Cabin Kits, we are having a very busy fall and winter. 

Here is a quick update, and I will be going in to each passive solar modern prefab house construction project in much more detail in the coming weeks.

In general, when potential clients ask for SIP fabrication quotes from the factory, I tell them the estimated time for fabrication of the panels is about 4-5 weeks.

Now, even in winter, this year I need to tell them 6-8 weeks, because that's how busy the plants are, east coast or west coast. It's not just the plants; the architects are slammed, the engineers' schedules are full... so if you are planning on purchasing a prefab home, what you need to know is that if you leave things "as is" and don't start customizing anything that would involve an architect or engineer, even so, it will be a few weeks longer than usual.

If you are really reconfiguring the prefab house design, expect much longer than you might think for this time of year, because it seems as if this summer's boom still has not ended and everyone is still going full steam ahead already before your project gets into queue! So my message to interested parties is: PLAN AHEAD. Start interviewing contractors now, not when you actually want the house to be purchased.

Now let's go over our current prefab house projects and a brief synopsis of where they stand:

The Wolftrot
This Dogtrot Mod modern prefab house from Green Cabin Kits has been modified for the Pacific Northwest and the client's lifestyle.

You can follow the Wolftrot prefab construction progress here.


As I mentioned, the clients decided to close in the breezeway between the main and guest units and create a solarium, changed the foundation, roof, and more to accommodate snow load and lifestyle choices.

These European clients have lived allllll over the world and have decided to settle on the west coast.

What makes this client particularly engaging is his quick understanding of the prefab industry, as he has a background in business, engineering, and, with his wife, has lived in architecture as diverse as restoring a hundreds of years old stone home in England, to also having built their own new homes in the States.

They are big fans of SIP, understanding that the consistent quality, energy efficiency and speed in fabrication of the structural insulated panels overcomes the slightly higher upfront price.

This prefab house will be sited discretely on this peaceful property, nestled near surrounding woods and overlooking the lake.

Currently, this project is in engineering.

The Austin Dogtrot Mod
Outside of Austin, this Dogtrot Mod modern prefab house will be a contrast to the Wolftrot in that it will be a standard, push-button prefab house as our architect envisioned. The only divergence from the design is that in order to site the modern prefab house correctly on the lot, the breezeway will be narrowed by four feet in order to remain within the easements of the urban lot, and the roofline raised.

Enjoying Austin with her family.

The client, Amber Gunn, is a savvy entrepreneur in the real estate industry. Here, the Texas native explains how she went from a degree in accounting into her love of real estate!

"While I loved financial analysis and problem solving, I didn't truly love the monotony of accounting.  I was hired as a business development representative for a title company where I mentored and coached realtors.  Early on, I knew that real estate was something I was very passionate about.

I got my real estate license in 2006 and my broker's license in 2008, and I haven't looked back!  I created my own brokerage called Austin Domain Properties in 2008.  As a Dave Ramsey Endorsed Local Provider (REAL ESTATE) and Master Financial Coach, I use my finance expertise to coach my clients in their real estate plans ranging from 1 year to the next 50 years. "

About three years ago, Amber reached out to us for information on a modern prefab house. We scheduled a conference call, and answered some general questions she had. Over time, she kept checking back, and in the fall of 2018 purchased a lot, called, and said, "I'm ready!"
And thus the process began.
Amber and son checking out their
newly-purchased lot.

What a great lot!

Currently this modern prefab house is in the engineering and permitting process, with structural insulated panels due to arrive in two months.

This Austin Texas prefab house project can be followed here.
The project shall be thus called, "La Rancho Pistola."
Amber GUNN you crack me up!!!

There is an R1 Residential modern prefab house on Lake Tahoe project...
Keep an eye on how they flip this floorplan!

A local Tahoe City design firm is adjusting the floorplan in the R1 Residential for the client, and an engineer has been engaged to adjust the roof for snow loads and local code.

The client is a modern design enthusiast, as is the designer.

What makes this prefab project interesting is that the client is flipping the floorplan- the kitchen and dining will be on the SECOND story. They are also building the R1 Residential modern addition.

The 18,000 sf lot is in an extremely restrictive zoning area, with heavy snow.

If you love Lake Tahoe you will love where this prefab is located! But for now, I will stay mum on that. : ) But I *can* reveal... it is on the west shore.

More details on this modern prefab house and project team, in upcoming weeks!


Currently, the quote for this modern prefab house project has been approved, and now moves to engineering, and the client wants to break ground in May.

Remember the R1 Residential Outside of San Francisco?!?
IT HAS BEEN BUILT!!!!
A *modified* R1 Residential
under construction outside San Francisco.

I am hoping to share with you interior and exterior photos very soon!

And finally, we have a Dogtrot Mod in the Northeast update!
The client enjoying the first snow of the year
in her Dogtrot Mod "Little Lab."

This client has been such a joy to work with. If you recall, she built the guest unit of the modern prefab cabin first as a retreat, while still living in her historic farmhouse.

It has finally come time to put her farmhouse on the market, and thus, she wrote that in soon she expects to re-start construction and finish the project.

Of note: she wants to finish with HEMPCRETE.


One thing to note is that a lot of these projects happen only after years of discussion, after many gentle leads turn into, suddenly, a very real project where the client has the loan, the lot is purchased, contractor lined up, and suddenly out of the blue I get that call that another prefab house is a GO.

Each prefab project and person is fascinating and is its own vibrant journey.  I enjoy learning about every client, their lot's unique character, their life.

In OUR own family and off grid life, as I have mentioned, we are enduring enjoying the persnickety smelly moody aura of teens the high school years.
Ok maybe they're not SO bad...
Ah, the teen years.

Like many families, we are doing too much, and I miss the steady confident-yet-quiet security of homeschooling on the farm, where you worked hard on your studies then spent the afternoons free outdoors. But then again, maybe back then I thought I was overwhelmed, too!

Halloween was great, Thanksgiving was great, with friends and family and even sailor friends reuniting, brushing our hair, and gussying up together.

So the teen years are good.

I just miss our quiet days allllllll together, 24 hours a day, seven days a week, I guess.
The teens don't.
They want REAL SCHOOL and lots of KIDS who are not goats.

And thus, we do city -and- country, but there is no place like (a SIP, prefab) home.

And thus ends my musing and modern prefab house construction project update.
As my English clients say... TTFN!
.
.
.
.
.
.
Taa taa
FOR NOW.
: )


Sep 13, 2018

Modern Prefab House New Project On West Coast, On East Coast A Hurricane Nears Our Passive Solar Prefab

The Modified Dogtrot Mod Passive Solar Modern Prefab House in the Pacific Northwest Begins!
Passive solar modern prefab house from Green Cabin Kits: The Dogtrot Mod
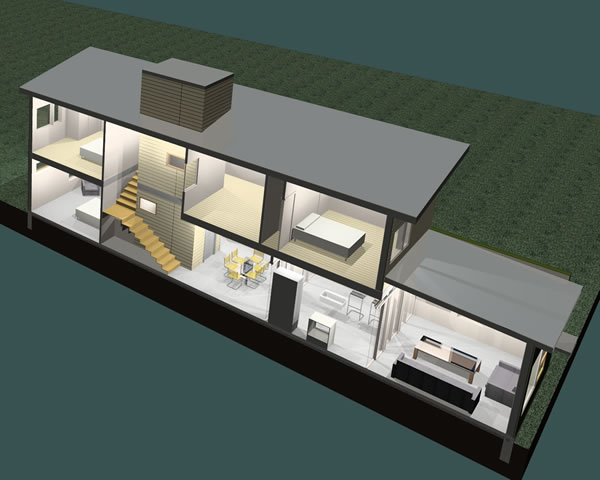
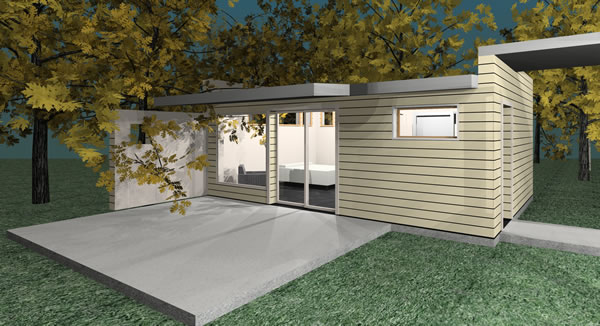
This is the standard Dogtrot Mod, before modifications.
Ok now let's dig into this prefab construction project! 
Here are more pictures of our standard Dogtrot Mod modern prefab house so you can better see what the client changed:

Now THIS prefab house, a modification of our Dogtrot Mod in the Pacific Northwest, will henceforth be referred to as...
Wolftrot.


First: Wait. What happened to the Dogtrot Mod?!? 
The clients extensively changed it! 

They enclosed the breezeway to accommodate for their Northwest local conditions.
The breezeway is now a solarium!
They also changed the roofline to address snow loads / local conditions, as well as to add solar.

There is a basement!
HOWEVER, the basement is in just one area, and the rest of the Wolftrot prefab house rests upon slab. 

The clients also designed a garage to accommodate daily practical function as well as a workbench area.


We will continue on with the Wolftrot project after the hurricane!
What? Yep, on the East Coast, Hurricane Florence approaches, so y'all hunker down!

Is your area not directly in Hurricane Florence's impact and want something to do during all the hurricane's rain? Why not use that time to go through all your clothes, all your kids' clothes, try them on and if they don't fit, make a donation pile so that when this is all over, you have a bag ready for those in need. Sort bags by size.

I know my kids have been growing all summer, and in the Back To School frenzy this was a chore not yet done!

We did have a great summer.
A few videos, pictures at the end.
Anyhoo...
People ask why my blog posts have slowed.
"OhMyGoshIsTheCompanyPhasingOutThePrefabs?!?"
Nope.

Folks, in our family, we have entered The High School Years and they t'ain't pretty.
Not that anything bad is going on, but often, teens are NOT FUN.
They are moody, computer-y, irritating-y, angsty, emote-y beings so sometimes instead of wanting to write, which previously I enjoyed, I instead just ponder on how teens can suck the lifeforce and joy out of keep you busier than you anticipated, thus writing is not as fun, hence put on hold.

I will try to write more even though teens suck the joy out of writing and make me feel like a miserable haggard mom because I cherish these teen years, too.

If you happen to be parents of teens or have recently survived those years: CHEERS!
(And honestly, as chafing as teens can be, they really are great kids. And hardworking. And adorable.)
BUT.
I feel like every day all I do is walk around screeching like this hawk I confronted after a kill.
THIS. IS. I. DURING. TEEN. YEARS.

It WAS a fantastic summer. But.
Now It's Back To The Off Grid Passive Solar Prefab House.
With Hurricane!
Reading Club:
  • Young People Don't Want Construction Jobs. And That's A Problem For The Housing Market 
  • From Forbes:
    "But innovations in homebuilding are delivering more affordable, sustainable housing, and that could relieve some of the pressure in areas where homes are hard to find....Prefab houses featuring design principles that save energy and reduce the homeowner’s carbon footprint can be a great alternative to traditional housing.

    The new tax law won’t immediately affect federal tax credits that were already in place to encourage the use of solar electric or solar water-heating systems in qualified residences or new homes. Homeowners can still take advantage of this credit when they purchase a new home with eligible renewable energy features. Currently, homebuyers can get up to a 30% federal tax credit for solar systems if they take up residence by December 31, 2019. After that, the tax credit is reduced gradually until January 1, 2022."
  • Amazon Isn't Paying Its Electric Bills. You Might Be.
    "Virginia’s largest utility, Dominion Energy Inc., had planned to run an aboveground power line straight through a Civil War battlefield—and Thomas’s property—to reach a nearby data center run by an Amazon.com Inc. subsidiary. After three years of petitions and protests in front of the gated data center, skirmishes punctuated by barking dogs and shooing police, Dominion agreed to bury that part of the line along a nearby highway, at an estimated cost of $172 million.

    Within a month, however, the utility and state legislators had passed on the cost to Thomas and her fellow Virginians. The state’s House of Delegates approved Dominion’s proposal to raise the money needed for the Amazon line with an as-yet-unannounced monthly fee."
  • Hog Farmers Scramble To Drain Waste Pools Ahead Of Hurricane
Anyhoo, I end this with lots... and LOTS... and LOTTTTTTTTSSSSSS of summer pictures, as we head back to our life off grid at our own passive solar modern prefab home. 


Harold.
My pet skink who lives in the kitchen.
Oh. You don't believe me, do you. 
Check it out: Harold can even do tricks!


Yeah, I know, it's never the same as the real thing...
Race team!

Remember what I was saying about the teen years?
Want examples of how, uh, trying teens can be?
Well, there was this:
(PSA to fat lazy pool squirrels: FARM KIDS ARE FAST!)