Showing posts with label affordable house kits. Show all posts

Feb 4, 2021

Modern Prefab House Construction Update And Off-grid Prefab Homes As Rentals


First, I hope you are well.
I have an update on one of our modern prefab homes on the West Coast, and a question to answer from a potential client, which prompted me to write this, in the hopes it might help others. 

Prefab House Kit Update: The Dogtrot Mod Modified In the Pacific Northwest: Wolftrot Update!


The client, an engineer, wrote in spring that they had not yet moved in but were doing well.

"The SIP building contractor just managed to complete and weather proof the house shell before he cleared off for Xmas, leaving a few still uncorrected minor issues, such as missed caulking in places around the siding.  

We ended up switching to Hardie Products cement and fiber-based siding as the contractor screwed up ordering the siding and the house weather proofing would have been not possible until probably around now!  
...  

And of course it's unpainted so we'll be doing that ourselves.  We've been quoted prices between $4K and $7K but we're not impressed with how houses get painted around here.  Spray guns don't do an adequate job filling crack or tight gaps and you can't tell afterwards for some time if you got ten microns or a tenth of an inch coverage.  It will cost us less than $500 using the best paint available and we'll be comfortable it's well done.  I might have to rent some trestles as mine are too low but, what the heck.

We pretty much ignored the house until a few weeks ago, taking a break from construction stress that was as you noticed getting us down.  Things picked up when thought we'd finally found an electrician we could work with.  The Utility wanted $14,100 to excavate and install a conduit for the power to come from a pole at the top of our lot down to the meter at the house.  I tried to get solar and off the grid contractors to respond with alternative power sources, i.e. solar, batteries and standby generator but I think they only exist in glossy architectural magazines.  No one was interested here in X, particularly in X.  There was one that looked a possibility, a two-woman business located on the X side of X, but they declined to bid.  

So we've bought a tractor with a front loader and a back hoe.
The used 2015 Kubota tractor came from a rental company in northern California.  It cost $13,500 plus another $600 to get it transported up to us.  It took another $100 for minor parts to fix silly problems the rental company was too lazy to correct, but it took a month to get everything sorted.  But we're ahead as the tractor will resell for what we paid for it and we now have a 'free' tractor to use grading and clearing the lot.  Oh, I also added a 'thumb' to the backhoe stick so I was able to pickup large logs and relocate them out of the way.

So after grading the lot down to the anticipated final 'landscaped' level where the trench for the conduit needed to go, I have now been able to excavate the required 40" deep trench.  It extends from the pole to the house where the meter will be installed, a distance of 210', which I calculate amounts to around 30 tons of material just for the trench, let alone all the grading before hand.  The Utility came and replaced their old, weak pole with a taller, stronger one with the necessary transformer atop it almost as soon as I told them I'd bought the tractor.  Now the electrician, that was was supposed to be available last Friday to complete the process is "unavailable' until April 28th!  Now I may just order the Siemens distribution and meter boxes and install them myself while I'm waiting.  I'm under the impression that an 'licenced' electrician has to sign off on the electrical work before a building inspector can sign off as well but ...  I'm begining to have my doubts about that.  I'm told that here in Oregon a home owner can do any work on a new home or remodel themselves.  They do need to get a building inspector to sign off each critical feature but I'm told they will do that for a 'civilian' constructor.  I'm now researching that heavily.

I've always hated electrical outlets that result in electrical plugs protruding so furniture can't be placed close to walls.  So, for that reason, and to eliminate having to cut holes into the SIP insulation, except where it's required for water intrusion safety (bathrooms, toilets and the laundry) I intend to install recessed, flush mount electrical receptacles in the floor wherever we would otherwise have wall sockets.  The ones I plan to use allow two plugs to be inserted below the flush floor level, leaving just the wire coming out through a small opening.

Lastly, for now, I did manage to get a framer to come and build out the interior walls for us.  I could do that myself but the alignment of walls has a huge effect on the internal appearances if I were to screw something up.  Besides, he helped with the SIP framing and we were very impressed his workmanship then.  He came and installed the front decking last week (I'll be doing the rear decking myself) and got started on the interior before he left Friday.  He's back now and expects to complete the entire interior structures this week.  Pictures of that to follow.

I have to say that despite the stress we're enjoying the results so far.  It's fun to refine the design as we go along, within reason, as we better understand just how we want "our" house to be."

Thank you Wolftrot for your update! I appreciate it very much!!!

Maintaining An Off-Grid Prefab House, Away

No way around it, if you are planning to be off-grid, yet away during the day, during the workweek, if you are thinking about using our prefabs for an off grid house rental business... you will not be able to do so comfortably on "a bare minimum solar system + wood heat."

Good news is that our prefab homes start you on the path to off-grid success: a passive solar design to embrace the winter sun (and keep its direct rays out, in summer), the energy-efficiency of the SIP in the prefab house. 

But when temperatures plummet, that wood stove needs to be fed.
If you can work from home like I, that's easy! 
The stove gets the house toasty, the foundation warms, the SIP hold in the heat. 

But if I leave? 
Albeit slowly, the temperature will drop.
The slab will cool.
It takes effort and time to regain heat, lost.

You will need a much larger solar system, to power thus heat your house.
Like so many off-gridders, you might embrace a (usually propane) gas solution, not a great off grid method if you want to truly be independent.

And: adding smart home devices to monitor and notify you of failures today is a given. 

If you are considering a prefab house (or any home) as an off-grid rental, I would absolutely consider the liabilities of letting renters work with indoor fire. It's not that it's not done. But you should certainly have that as a secondary, minimal reliance heat. What I experienced myself when we rented a cute cottage years ago at the Greenbrier is that we were forbidden to light the fire, but could add to it via a small stack of wood. 

If *I* were to rent our off grid prefab house during winter, at a minimum I would...
  • similarly forbid the lighting of the fire, because who knows WHAT they would do ("Hey let's toss gasoline on, that'll start it, quick!")
  • provide a sign, conspicuously posted, AND give a personal demonstration of the flue / lifting the lid to access the firebox, "dos and don'ts"... even then, imagine someone mistakenly dropping your firebox lid and it breaking! Eeep! How would you even fix that, locally? If you're gonna mess with wood stoves, you'd better have "oops" plans ready!
  • only have smallish to small-medium pieces of wood, stacked, with big lectures of not stuffing the firebox and when it's okay or not ok to add wood ("Please do not add wood if the oven is above 350, as that might jump the firebox exceedingly." I mean, WE know what is safe / how much is safe to add at 350, but they don't, do you want to chance it?).
  • schedule a "Good morning we are here to re-light your fire" visit for them each morning.
What are your thoughts? How might you handle this? Would you take it on?

Back To Our Own Prefab House And Life Off-Grid... 

Ahhhhh this… year.
Annually, I make a Christmas calendar for the grandparents, snapshots of family moments over the year. By Thanksgiving I am *panicked* and frantically trying to pull it all together, sifting through thousands of photos to paste together one collage for each month.

Any year, it’s hard.
This year?
Would you?!?

I obviously decided not to do it *this* year.

But Handsome Husband asked how it was going, as he does annually,
and when I broke the news 
right before the holidays
that *maybe* this was the year to simply purchase a gift, 
he flipped.

So
I began
the Christmas calendar.

Know what?
Despite EVERYTHING,
as I went through every month
to my surprise
there were 
smiles.
Enough of them.

In Closing, On Our Own Prefab House from Green Modern Kits Project:

We are nearing 15 years since our own prefab house construction, and with this beautiful snow I'm noticing how beat up and muddy our doors and some areas of the cladding are... hey, we play rough in this family! 

I'm thinking maybe in spring with the kids now older I will repaint doors, do some landscaping, and spiff up the exterior a little. 
To be, always, continued!


Dec 19, 2018

Green Cabin Kits Modern Prefab House Construction Project Updates On Modern Cabins And More!

Sneak peek at a modern prefab house announcement
I can start talking about in the new year!

As usual,  at my own prefab house,
when the temperatures drop
and the cookstove goes out overnight,
off grid with only a tiny firebox
heating the entire prefab house
we still wake comfortably.


At our modern prefab house companies, Green Modern Kits and Green Cabin Kits, we are having a very busy fall and winter. 

Here is a quick update, and I will be going in to each passive solar modern prefab house construction project in much more detail in the coming weeks.

In general, when potential clients ask for SIP fabrication quotes from the factory, I tell them the estimated time for fabrication of the panels is about 4-5 weeks.

Now, even in winter, this year I need to tell them 6-8 weeks, because that's how busy the plants are, east coast or west coast. It's not just the plants; the architects are slammed, the engineers' schedules are full... so if you are planning on purchasing a prefab home, what you need to know is that if you leave things "as is" and don't start customizing anything that would involve an architect or engineer, even so, it will be a few weeks longer than usual.

If you are really reconfiguring the prefab house design, expect much longer than you might think for this time of year, because it seems as if this summer's boom still has not ended and everyone is still going full steam ahead already before your project gets into queue! So my message to interested parties is: PLAN AHEAD. Start interviewing contractors now, not when you actually want the house to be purchased.

Now let's go over our current prefab house projects and a brief synopsis of where they stand:

The Wolftrot
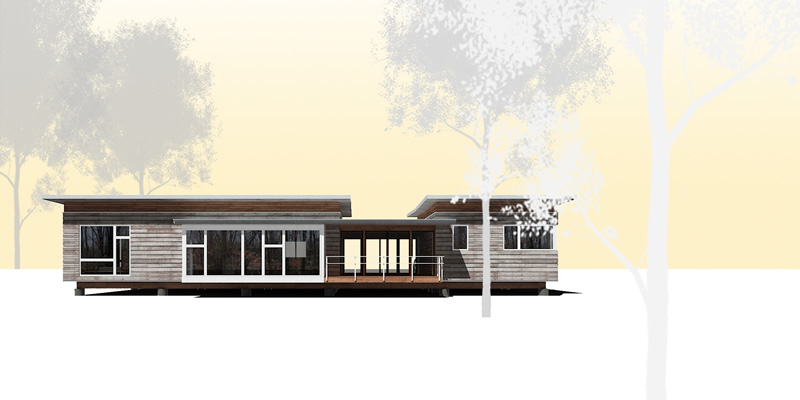
This Dogtrot Mod modern prefab house from Green Cabin Kits has been modified for the Pacific Northwest and the client's lifestyle.

You can follow the Wolftrot prefab construction progress here.

As I mentioned, the clients decided to close in the breezeway between the main and guest units and create a solarium, changed the foundation, roof, and more to accommodate snow load and lifestyle choices.

These European clients have lived allllll over the world and have decided to settle on the west coast.

What makes this client particularly engaging is his quick understanding of the prefab industry, as he has a background in business, engineering, and, with his wife, has lived in architecture as diverse as restoring a hundreds of years old stone home in England, to also having built their own new homes in the States.

They are big fans of SIP, understanding that the consistent quality, energy efficiency and speed in fabrication of the structural insulated panels overcomes the slightly higher upfront price.

This prefab house will be sited discretely on this peaceful property, nestled near surrounding woods and overlooking the lake.

Currently, this project is in engineering.

The Austin Dogtrot Mod
Outside of Austin, this Dogtrot Mod modern prefab house will be a contrast to the Wolftrot in that it will be a standard, push-button prefab house as our architect envisioned. The only divergence from the design is that in order to site the modern prefab house correctly on the lot, the breezeway will be narrowed by four feet in order to remain within the easements of the urban lot, and the roofline raised.

Enjoying Austin with her family.

The client, Amber Gunn, is a savvy entrepreneur in the real estate industry. Here, the Texas native explains how she went from a degree in accounting into her love of real estate!

"While I loved financial analysis and problem solving, I didn't truly love the monotony of accounting.  I was hired as a business development representative for a title company where I mentored and coached realtors.  Early on, I knew that real estate was something I was very passionate about.

I got my real estate license in 2006 and my broker's license in 2008, and I haven't looked back!  I created my own brokerage called Austin Domain Properties in 2008.  As a Dave Ramsey Endorsed Local Provider (REAL ESTATE) and Master Financial Coach, I use my finance expertise to coach my clients in their real estate plans ranging from 1 year to the next 50 years. "

About three years ago, Amber reached out to us for information on a modern prefab house. We scheduled a conference call, and answered some general questions she had. Over time, she kept checking back, and in the fall of 2018 purchased a lot, called, and said, "I'm ready!"
And thus the process began.
Amber and son checking out their
newly-purchased lot.

What a great lot!

Currently this modern prefab house is in the engineering and permitting process, with structural insulated panels due to arrive in two months.

This Austin Texas prefab house project can be followed here.
The project shall be thus called, "La Rancho Pistola."
Amber GUNN you crack me up!!!

There is an R1 Residential modern prefab house on Lake Tahoe project...
Keep an eye on how they flip this floorplan!

A local Tahoe City design firm is adjusting the floorplan in the R1 Residential for the client, and an engineer has been engaged to adjust the roof for snow loads and local code.

The client is a modern design enthusiast, as is the designer.

What makes this prefab project interesting is that the client is flipping the floorplan- the kitchen and dining will be on the SECOND story. They are also building the R1 Residential modern addition.

The 18,000 sf lot is in an extremely restrictive zoning area, with heavy snow.

If you love Lake Tahoe you will love where this prefab is located! But for now, I will stay mum on that. : ) But I *can* reveal... it is on the west shore.

More details on this modern prefab house and project team, in upcoming weeks!


Currently, the quote for this modern prefab house project has been approved, and now moves to engineering, and the client wants to break ground in May.

Remember the R1 Residential Outside of San Francisco?!?
IT HAS BEEN BUILT!!!!
A *modified* R1 Residential
under construction outside San Francisco.

I am hoping to share with you interior and exterior photos very soon!

And finally, we have a Dogtrot Mod in the Northeast update!
The client enjoying the first snow of the year
in her Dogtrot Mod "Little Lab."

This client has been such a joy to work with. If you recall, she built the guest unit of the modern prefab cabin first as a retreat, while still living in her historic farmhouse.

It has finally come time to put her farmhouse on the market, and thus, she wrote that in soon she expects to re-start construction and finish the project.

Of note: she wants to finish with HEMPCRETE.


One thing to note is that a lot of these projects happen only after years of discussion, after many gentle leads turn into, suddenly, a very real project where the client has the loan, the lot is purchased, contractor lined up, and suddenly out of the blue I get that call that another prefab house is a GO.

Each prefab project and person is fascinating and is its own vibrant journey.  I enjoy learning about every client, their lot's unique character, their life.

In OUR own family and off grid life, as I have mentioned, we are enduring enjoying the persnickety smelly moody aura of teens the high school years.
Ok maybe they're not SO bad...
Ah, the teen years.

Like many families, we are doing too much, and I miss the steady confident-yet-quiet security of homeschooling on the farm, where you worked hard on your studies then spent the afternoons free outdoors. But then again, maybe back then I thought I was overwhelmed, too!

Halloween was great, Thanksgiving was great, with friends and family and even sailor friends reuniting, brushing our hair, and gussying up together.

So the teen years are good.

I just miss our quiet days allllllll together, 24 hours a day, seven days a week, I guess.
The teens don't.
They want REAL SCHOOL and lots of KIDS who are not goats.

And thus, we do city -and- country, but there is no place like (a SIP, prefab) home.

And thus ends my musing and modern prefab house construction project update.
As my English clients say... TTFN!
.
.
.
.
.
.
Taa taa
FOR NOW.
: )


Apr 4, 2014

Prefab Cabin House - Tiny Little Lab Progresses!

I am so thrilled to get an update from the prefab house in the northeast, The Pennsylvania Project!
If you recall, this client is "doing it backwards"- building the smaller unit first, then the main unit later this year.  

She calls her prefab cabin, "The Little Lab."
It's such a beautiful house site. The client is surrounded by meadows and rolling hills... I can't wait to hear about her life there once it's all complete. 


Project Notes: The client used different windows that were spec'd by our prefab house architect, Damon Pearson. 

Here is her prefab house kit update, in her words:
"J. took pictures of the porch yesterday - as you can see, ALL the ice and snow have melted away, and with any luck, life will stay that way.
The porch boards are hemlock from Pennsylvania, a major forest tree for us, but one under serious threat and pressure from the woolly adelgid and other pests.  The boards were planed and tongue and grooved at a mill in about 20 - 30 miles from here.  Hemlock is one of my favorite trees, so graceful and flowing in a breeze, and it is a great joy to have hemlock included in the construction.

... the Marmoleum looks pretty true to character except it is really black. It is CP-2939, SMART certified, a black with a little whitish pattern, and I am trying it out in The Little Lab to see if it disguises the dust and dirt that will probably always be a fact of life when you live in the middle of a field. If it doesn't, a grey will be installed in the bathroom in the main unit. My ideal for the main bathroom is the London Look: black floors, white fixtures, and birch plywood walls, but then you deal with reality.
The yellow paint on the walls is Valspar's Dandelion Wish, a warm, wonderful yellow that is much stronger and redder than in this photo. The combined effect of strong yellow and strong black will be a little over the top for some people, especially when they see the assortment of towels, all different colors, that will be used in this bathroom!

The next picture is of the corner windows with trim and hardware installed."

[A week went by, then more pictures!]
"Walls are ROMA Biodomus Superflat (romabio.com), a very special finish that is luminous and reflects light, in addition to all its healthy properties! I call it a plaster, but it is applied like paint, with a roller or brush. As you know, ROMA tied for 3rd place in the 2013 Cradle to Cradle Product contest. I love it and will try some tints for walls in the main unit.

Floor is finished with OSMO Polyx-Oil, second coat in these pictures. I realize I should buy an American product for this job, but the European air quality standards are so far ahead of ours, I went with the best.
I like the white trim (in the SIP cavity) better than I thought I would, and probably will stay with it in the main unit.

Third picture shows the 275 year-old White Oak, beyond.

Rest of floor and interior doors going in today.

The closet wall in main living/bedroom.  A chance to experiment with different whites and blues to use in the main unit.  The ceiling and 1 foot down is covered with the Biodomus Superflat, & you can see the boundary line I left between the plaster and paint.  Drywall compound needed to be covered, hence the blue in the middle of the wall & white paint on drywall screws.

Formaldehyde-free birch plywood on the floors.
IKEA sink - long and narrow - that echoes the shape of the bathroom, IKEA faucet;  Valspar Dandelion Wish on the walls. more orangey than in the photos;  Smart Certified Marmoleum real CP-2939 on the floor is doing a good job hiding boot prints.

IKEA kitchen cabinet and Domsjo sink with new model Moen Align faucet.  The high faucet looks surprisingly good with the small 24' cabinet, I think because the cabinet is on legs.  Will not look as good when doors are put on because IKEA stopped making flush birch doors (damn).  I gave up - the doors will be flush white.  Tested a blue on the wall behind the sink, Valspar Cobalt, samples come in satin, giving a little water protection."
 
 
And there you have it! 
We are *very* grateful to this wonderful creative client for sending us an update, we all can't wait to see and read more!!!!

Jan 31, 2014

Green Cabin Kits Modern Prefab Project Update!

I am so thrilled to begin sharing with you the progress of the passive solar modern prefab from our Green Cabin Kits modern prefab line being built in the northeast! This client is incredibly creative with impeccable modern taste, is passionate about the environment, and thoughtful in every aspect of her home so I am very excited to share with you her modern prefab house as it is constructed, as she sends updates.

Note: This client is a *very* busy woman who is involved with environmental advocacy. Because of her schedule, she tells me her missives will be sporadic, but I hope not- I can't wait to see what she does!

To follow and view this modern prefab home in the upper northeast project, click here!

Oct 7, 2009

Prefab Architect Damon Pearson Interviewed In Growing Urban Habitats Book

Our prefab SIPs cabin house kit architect Damon Pearson of Tektonics Design Group / Green Cabin Kits was interviewed in Growing Urban Habitats: Seeking a New Housing Development Model, a book published about the Habitat for Humanity of Greater Charlottesville/ Charlottesville Community Design Center's 2005 design competition.

Here is the uncut interview, below, and we encourage you to peruse and add this book to your architectural collection! http://www.stoutbooks.com/cgi-bin/stoutbooks.cgi/81449.html

What role does / did the Urban Habitats competition play within your practice?
Typically, we did (and still do) competitions for marketing and research purposes. The intent was not necessarily to win so much as it was to foster new ideas within the office and to use the result as a way of showing our design talent. We chose competitions that were at least somewhat related to the work we did in the firm, but different enough to make it interesting for everyone. The Urban Habitats competition fit this mold at the time because we were doing almost entirely custom single family housing; yet, we wanted our firms ethos of environmental ethics to be applicable to a broader spectrum of people and project types.

Have you been able to further develop the concepts you put forward in your entry?

Yes and no, but it would seen necessary to go over our goals and challenges with the UH project first. Before we actually started design work, we chose this project because of the opportunity to possibly develop some economical building assemblies that met our standard for environmental conservation (as was partially dictated by the Earth Craft House guidelines set forth in the agenda.) We quickly realized however that due to the enormity and complexity of the program and the site, we would have to direct our efforts mostly toward that end in order to create a compelling idea. Without a doubt, simply fitting all the required programmatic spaces and parking on the site was quite a challenge, and after much back and forth, we came up with the SlipStich idea for preserving open space and contextually reacting to the surrounding neighborhood. We were quite happy with the end result, especially as we were able to deform the initial concept across the site as it reacted to different neighboring typologies, view, solar exposure, etc... Ultimately, the project was very schematic with only the promise of being built well and affordable - a frustration for us as our initial goal had been to spend quite a bit of time in that area.

Oddly, this issue was similar to some of my frustration as a partner at watershed. Despite our best efforts to make "green" available to a broader spectrum of people, we never did. This was partly (in my opinion) due to media sensationalization of the "green" movement leading to clients who were willing and even anxious to pay a premium for it. In Richmond, and I'm sure elsewhere, it became a bit of a boutique industry for architecture, material suppliers, specialists, etc... I point to things like bamboo plywood as an example, which is quite popular right now, costs around $250 a sheet, and has a very questionable role in sustaining our local environment. Instead of these products and technologies coming down in price, they often went up with the ever increasing demand.

I include all of this because now, my focus as an architect with Tektonics is to do projects where we have a very high level of involvement in the building and fabrication process. We are a firm that specializes in designing and building everything from architectural hardware to entire buildings and have a very intimate relationship with materials, processes, yields, and market prices. What I have been able to accomplish as part of this team has, to me, been very satisfying. The shining star has been a shop fabricated housing system that we have developed as a result of entering another competition called the 99k house. This has turned into a very real system that can be built and configured a multitude of different ways for varying income levels and program requirements, including the 1300 sf version that we designed to cost $99,000 for the 99k competition.

So yes and no - yes I have further developed concepts, but mostly those that we were not actually able to address in the UH competition due to the overwhelming programmatic requirements.

Have you been able to realize any projects that are related to the Urban Habitats project, be it in scale, approach, client, philosophy?

Primarily in philosophy I would say, especially in the shop fabricated housing system I mentioned earlier, but also in scale and approach as we have adapted our housing system into the scale of developments. We have done several studies to also see how it can be adapted for portable/temporary classrooms for schools. What has been great with this project is that, now that we have the design of the system down, we can adapt it to things like the UH project in a quick and realistic way. Truly, it is not a one size fits all solution to architecture, but it does have promise in quite a few scenarios and that is something that is very interesting to me.
Tektonics has been busy this year fabricating all sorts of wonderful projects - to learn more, visit http://www.tektonics.com.

Our sister prefab house kit sites, Green Modern Kits and Green Cottage Kits have also been getting recognition. The second prefab SIPs passive solar house kit is going up in Colorado for Green Modern Kits, and our cottage prefab Green Cottage Kits enthusiasts are, like our prefab cabins in Green Cabin Kits, starting to turn from enthusiasts into clients.

... more on that very soon!